

Metal C Stud
(10 Products)Metal C-studs form the vertical framework in non-loadbearing drylining systems, offering a lightweight, dimensionally stable alternative to timber. Designed to friction-fit directly into standard floor and ceiling tracks, these galvanised steel profiles provide secure fixing points for plasterboard partitions, wall linings, and ceiling bulkheads.


Understanding Metal C Stud
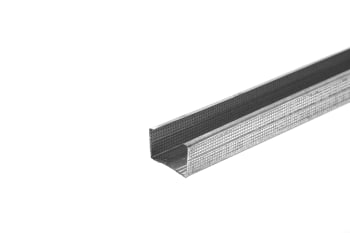
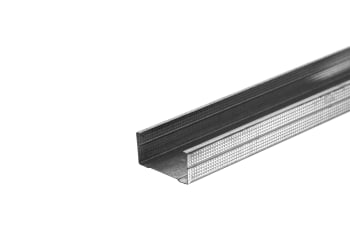
Manufactured from galvanised steel, metal C-studs are the primary vertical components used when constructing modern drywall partitions and structural linings. Unlike traditional timber framing, steel studs are perfectly straight, do not warp or shrink, and are entirely non-combustible. The profile features a distinctive 'C' shape, which allows services such as electrical wiring and plumbing to be safely routed through the hollow web of the partition before boarding.
Choosing the correct metal framing components is critical to achieving the specified acoustic, fire, and structural performance of your wall. The width of the C-stud acts as a direct shortcut to wall height and load performance; broader studs allow for taller partitions and greater acoustic separation when combined with internal insulation. Length selection is equally critical, as the component must span the specific floor-to-ceiling height of the specified wall system without structural splicing.
It is essential to understand the difference between C-studs, I-studs, and U-tracks when planning a drylining system. While C-studs serve as the standard vertical supports for most commercial and domestic partitions, heavier-duty I-studs are required for taller, higher-impact walls. Both stud types must be friction-fitted into compatible U-tracks, which are securely anchored to the floor and ceiling to hold the vertical framework firmly in place.
Material Range
- Standard Width C-Studs: Versatile vertical profiles designed for standard domestic and commercial partition walls, featuring common widths such as 50mm and 70mm to suit exact system specifications.
- Acoustic and High-Performance C-Studs: Wider profiles, such as 90mm and 146mm options, engineered to accommodate thicker insulation slabs to provide superior acoustic separation and greater maximum partition heights.
- Variable Length Profiles: Standardised lengths tailored to typical floor-to-ceiling heights to ensure minimal on-site cutting. Our 50mm stud range is available in 2.4m, 2.7m, 3m, and 3.6m lengths to match common structural spans.
Performance Benefits
- Dimensional Stability: Galvanised steel construction ensures the profiles will not twist, bow, or shrink over time, preventing plasterboard cracking and nail pops.
- Non-Combustible Material: Achieves high fire resistance ratings when used as part of a complete, specified drylining and plasterboard system.
- Service Integration: Pre-punched knockouts along the web of the stud allow for the safe and rapid routing of electrical cables and plumbing pipes through the wall cavity.
- Lightweight Handling: Significantly lighter than equivalent timber framing, reducing the structural load on the building and improving manual handling safety on site.
Typical Applications
- Internal Partition Walls: Forming the vertical uprights in standard, non-loadbearing metal stud drywall partitions.
- Wall Linings: Creating an independent metal frame system set off from uneven or damp masonry walls to allow for insulation and fresh boarding.
- Shaft Walls and Bulkheads: Constructing protective enclosures around service shafts, ductwork, and structural steelwork.
- Door and Window Openings: Providing the structural vertical support for openings within a wall stud framework.
Specification & Standards
- BS EN 14195: Metal framing components for gypsum board systems - Definitions, requirements and test methods. Ensures the studs meet strict tolerances and performance criteria for commercial drylining.
- BS 5234-2: Partitions (including matching components) - Specification for performance requirements for strength and robustness, including methods of test.
Related Materials and Construction Uses
Metal C-studs are just one component of a complete drylining specification and must be paired with compatible system materials to achieve the required structural and fire performance.
The vertical studs are designed to sit perfectly inside corresponding metal U-track base and head plates. If your specified wall system requires taller spans, heavier board weights, or enhanced impact resistance, you must substitute standard C-studs for heavier-duty metal I-studs.
Once the metal framework is erected, it is typically filled with mineral wool acoustic or thermal insulation before being clad. To complete the system, ensure you select the correct board type - such as acoustic, fire-rated, or moisture-resistant plasterboard - along with the appropriate fine-thread drywall screws to securely fix the boards to the metal framework.
Frequently Asked Metal C Stud Questions
What Does Non-Load-Bearing Mean For My Project?
In simple terms, non-load-bearing Metal C Studs are used to create a frame for walls; they're not responsible for holding up the weight of the roof or anything like that. Non-load bearing walls exist only to separate rooms, after all.
So, if you're planning on using them in your project, you should keep in mind that they aren't purposed to support a lot of weight.
Now, how will this affect your project? Well, you'll need to make sure that they're used in conjunction with other framing members.
What Is The Difference Between A Metal Stud And Metal Track?
Studs and tracks are the two most important components in steel ceiling or wall framing. Without these two, the entire assembly would be impossible.
The track serves as both the top and bottom plates of the structure; creating a channel in which C Studs can be fixed. The two marry up to ensure that the assembly can work correctly.
Related Articles

The ABCs of Metal Stud Framing: A Beginner’s Guide

What Is A Wall Stud?