

Metal I Stud
(8 Products)Metal I studs provide robust vertical structural support for high-performance drylining systems, shaft walls, and internal partitions. Manufactured from galvanised steel, these profiles offer superior strength-to-weight ratios compared to standard C studs, ensuring dimensional stability and reliable framework alignment across commercial and residential builds.

Understanding Metal I Studs
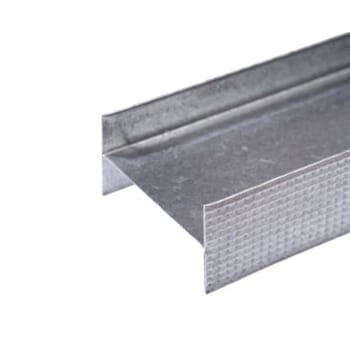
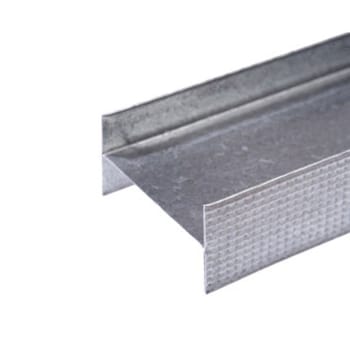
Metal I studs are engineered to form the primary vertical framework within specialised drywall constructions, particularly where enhanced rigidity and impact resistance are required. The distinct 'I' shaped cross-section delivers increased structural integrity, allowing for taller partition walls and superior load-bearing capabilities without significantly increasing the overall footprint of the wall profile.
By distributing stress more effectively than traditional stud shapes, these components form a dependable backbone for systems that must withstand high traffic, air pressure variations, or heavy cladding loads. The galvanised steel composition ensures long-term resistance to warping, twisting, and moisture degradation within the wall cavity.
When installed as part of a specified drylining system, they significantly contribute to the overall acoustic insulation and fire resistance of the partition. Their design allows for the secure housing of retaining channels and core boards, making them essential for creating strong, safe, and compliant internal separations.
Material Range
- 50mm I Studs: A space-saving vertical framing solution suitable for standard partitions and shaft walls where preserving floor space is a priority, featuring solutions such as the 50mm x 3000mm standard profile.
- 70mm I Studs: The mid-range structural framing choice offering an optimal balance between wall thickness and enhanced rigidity, heavily utilised in commercial corridors and taller internal walls.
- 92mm I Studs: Heavy-duty structural profiles designed for the most demanding environments, enabling maximum partition heights and superior acoustic cavity space, representing the most robust options in our drylining framing selection.
Which size to choose
Selecting the correct stud dimensions is critical for achieving the required wall height, acoustic performance, and structural stability of your partition.
- 50mm Widths: Ideal for constrained spaces, standard residential partitioning, or shaft walls where minimal wall thickness is essential to preserve usable floor area.
- 70mm Widths: The standard choice for commercial applications, offering a deeper cavity for acoustic insulation and increased structural rigidity for taller walls.
- 92mm Widths: Recommended for extreme height requirements, high-impact commercial areas, or when installing heavily insulated, double-boarded acoustic and fire-rated walls.
- 3000mm Lengths: Choose these lengths for standard floor-to-ceiling heights in the majority of residential and standard commercial builds.
- 3600mm Lengths: Opt for the longer lengths for high-clearance rooms, commercial atriums, or industrial units, ensuring a continuous vertical span without the need for splicing or joining components.
Performance Benefits
- Structural Rigidity: The unique 'I' profile offers superior resistance to deflection, bending, and impact compared to traditional lightweight framing components.
- Dimensional Stability: Manufactured from galvanised steel, ensuring the framework will not warp, bow, shrink, or rot over the lifespan of the building.
- System Compatibility: Engineered to integrate seamlessly with standard plasterboards, high-density core boards, and metal framing tracks.
- Fire and Acoustic Enhancement: Creates a stable internal cavity that accurately houses insulation materials and safely supports heavy, fire-rated boarding systems.
Typical Applications
- Shaft Wall Construction: Providing the essential vertical framework for lift shafts, stairwells, and service ducts.
- High-Rise Partitions: Forming the structural backbone for exceptionally tall internal walls in commercial and industrial settings.
- High-Impact Areas: Reinforcing walls in corridors, schools, and hospitals where enhanced physical durability and deflection resistance are required.
- Acoustic Separating Walls: Creating deep, rigid cavities for the installation of heavy mineral wool insulation and multiple layers of dense acoustic plasterboard.
Specification & Standards
- BS EN 14195: Metal framing components for gypsum board systems - Ensures the studs meet the European standards for manufacturing tolerances, material thickness, and structural suitability.
- BS 5234-2: Partitions (including matching linings) - Guidelines for the strength and robustness requirements of internal non-loadbearing partitions.
- BS EN 10346: Continuously hot-dip coated steel flat products for cold forming - Verifies the quality and performance of the galvanised coating protecting the steel from corrosion.
Related Materials and Construction Uses
Metal I studs are designed to operate as part of a complete drylining and structural partitioning system. They are fixed into horizontal metal tracks positioned at the floor and ceiling, creating a secure framing grid.
During installation, these studs work in conjunction with retaining channels, specific fire-rated or acoustic plasterboards, and high-density core boards to achieve required building performance criteria.
The internal cavity generated by the I studs provides an ideal housing for mineral wool roll or slab insulation, which significantly enhances the thermal and acoustic properties of the finished wall. Once the boards are secured to the metal framework using specialised drywall screws, the surface is ready for jointing compounds, scrim tape, and final finishing.
Frequently Asked Metal I Stud Questions
What Is The Difference Between A Metal Stud And Metal Track?
Studs and tracks are the two most important components in steel ceiling or wall framing. Without these two, the entire assembly would be impossible. The track serves as both the top and bottom plates of the structure; creating a channel in which C Studs can be fixed. The two marry up to ensure that the assembly can work correctly.
What Are The Benefits of Using Metal Over Timber?
Metal Studs have long been a popular cost-effective, economical solution for plasterboard partition walls (although they are suitable for use in a wide range of applications). The advantages of metal stud and track systems over timber are numerous. Here are just a few examples of its many benefits:
- Strength - Metal is not as prone to warping or decaying as timber, nor is it susceptible to mould growth. While metal does rust, protecting the metal stud wall with a vapour barrier will ensure greater longevity.
- Fire resistance - Metal is a fire-resistant material whilst wood is extremely flammable. Metal stud partition walls constructed alongside fire-resistant plasterboard will provide greater levels of fire protection than conventional timber.
- Durability - Metal's strength does not deteriorate with time, unlike timber, allowing a structure to upkeep an efficient, long-term structural integrity.
- Pest resistance - metal requires no treatment to ensure its protection from termites and other insects.
What Insulation Should I Use For Metal Studs?
Insulating a stud wall will aid in the reduction of sound transmission as well as the improvement of fire safety. It'll also improve thermal efficiency where necessary.
Your primary options when it comes to internal stud wall insulation are rolls, slabs, and boards.
Related Articles

The ABCs of Metal Stud Framing: A Beginner’s Guide

What Is A Wall Stud?